2607 Hawken Drive

Castle Rock, CO | Offered at $3,200,000

ABOUT

Keene Ranch Estate with Waterfall, Speakeasy & Workshop

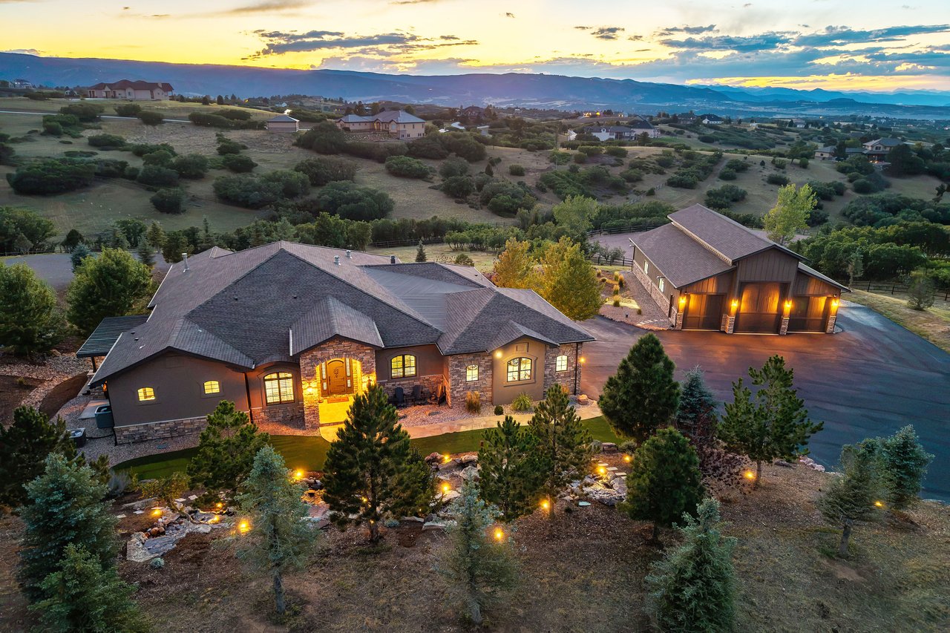
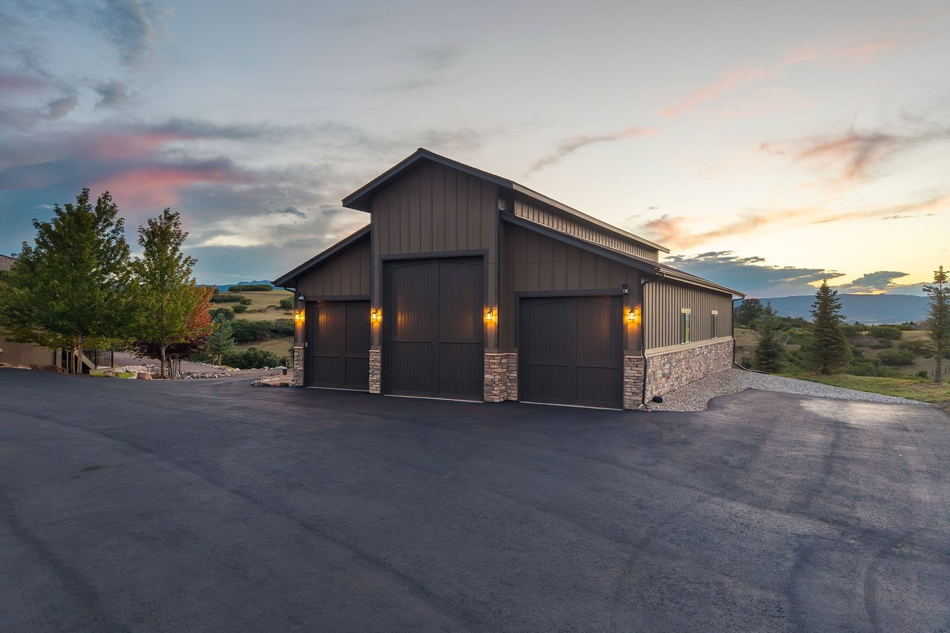
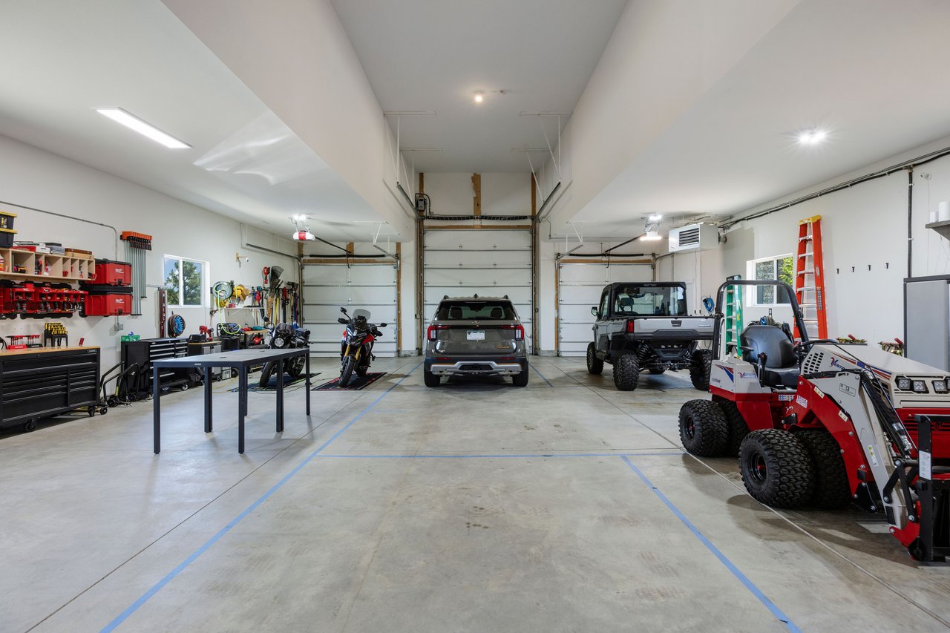
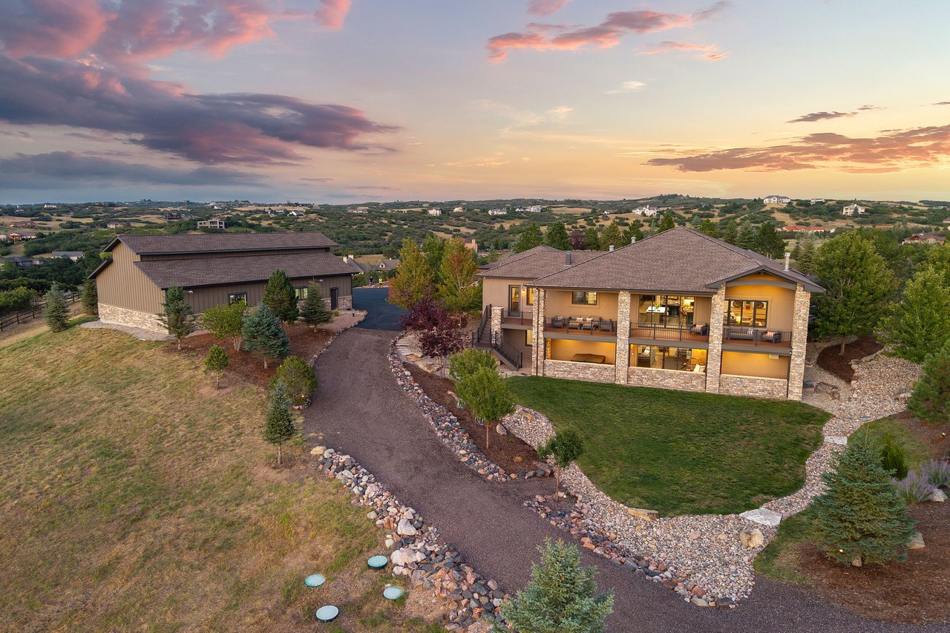
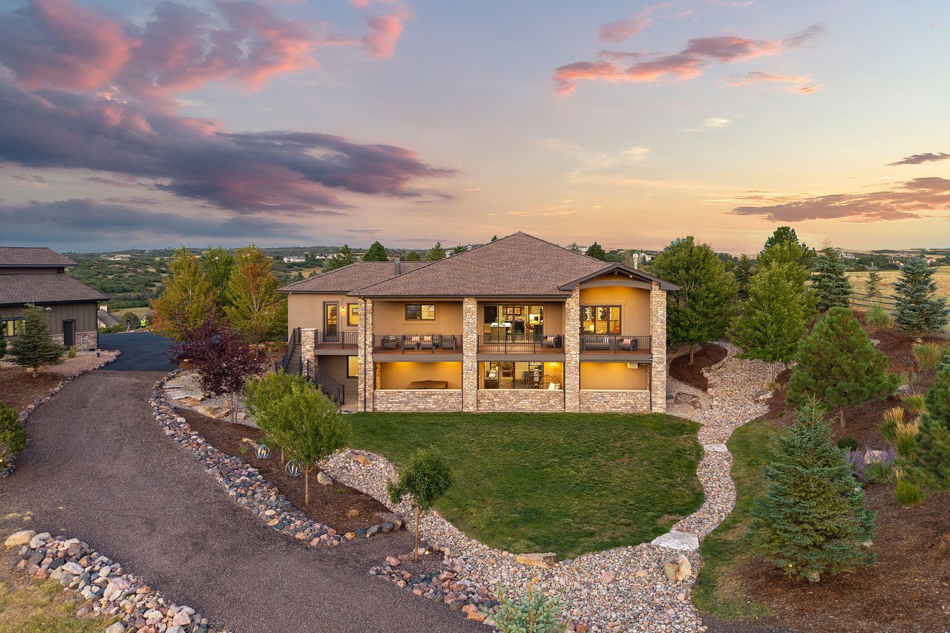
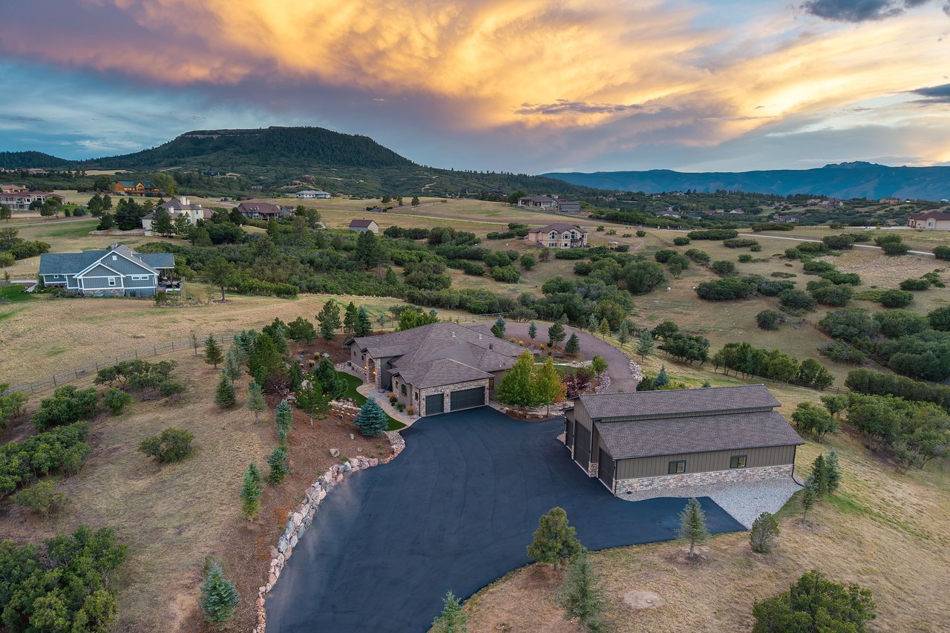
A home made for living it up. Designed for entertaining & large gatherings, this mountain contemporary home combines impressive scale with warmth, character & an unmistakable sense of fun, all set against sweeping mountain views. This is a home that skips the cookie-cutter script entirely. A 60-by-40 heated workshop features an oversized RV garage door and is a dream space for hobbies, serious workshop or storage for car and toy enthusiasts. 


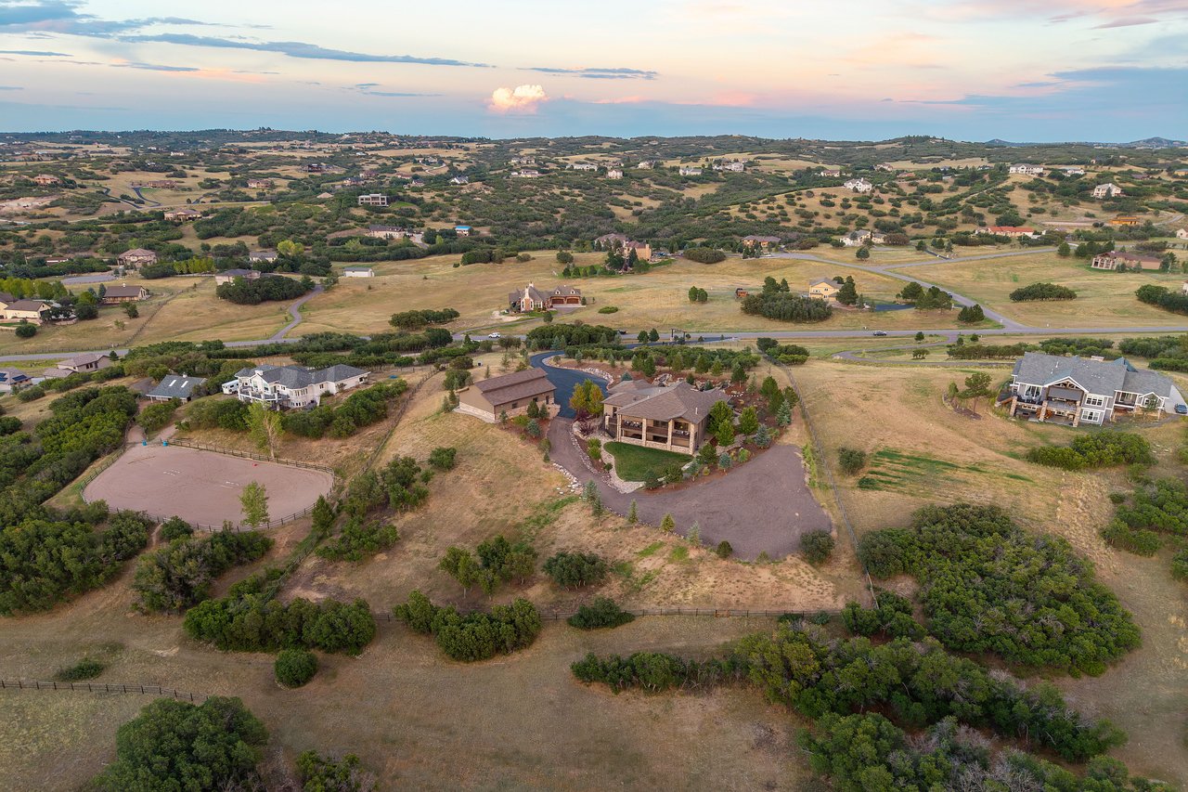
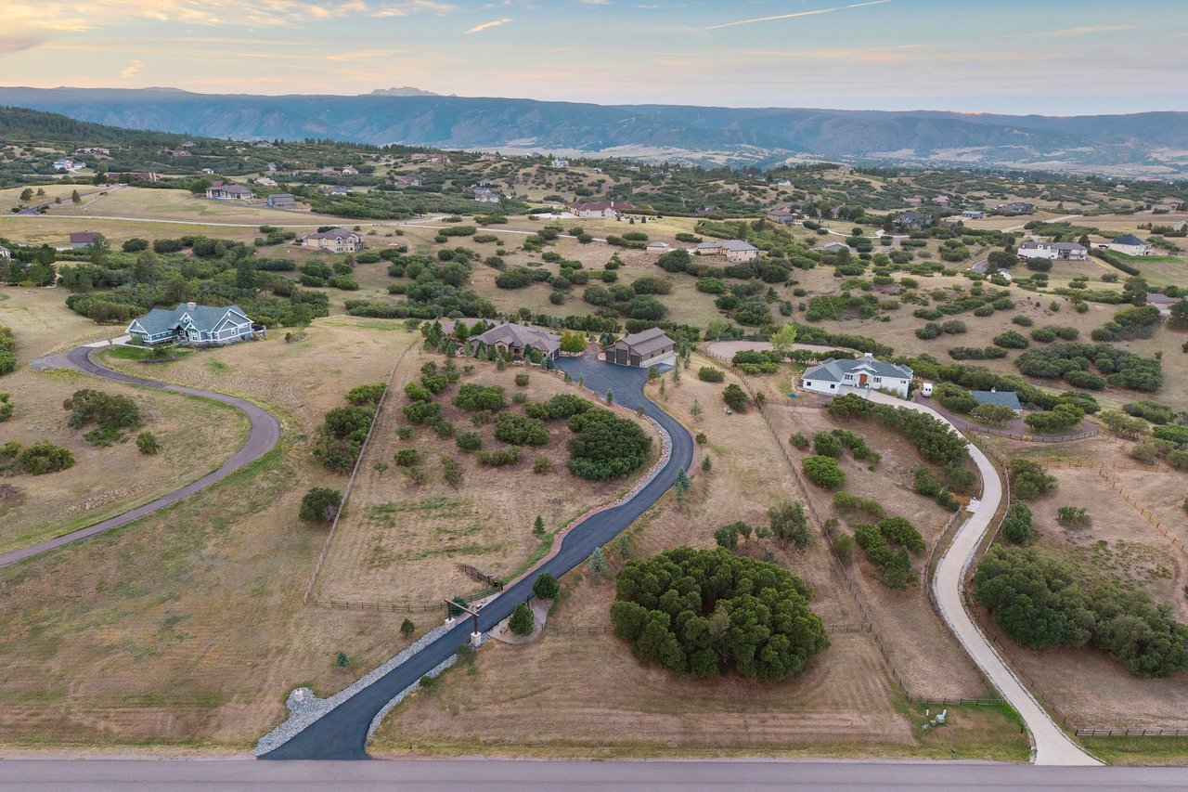
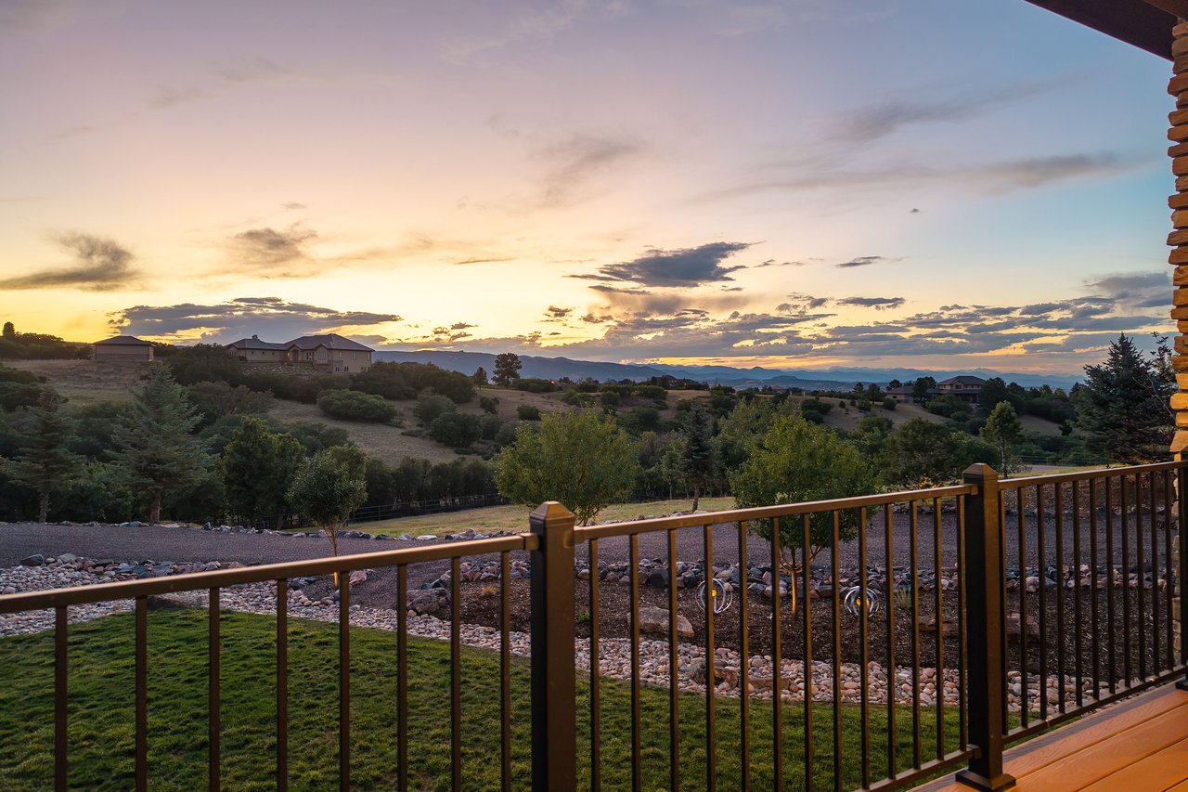
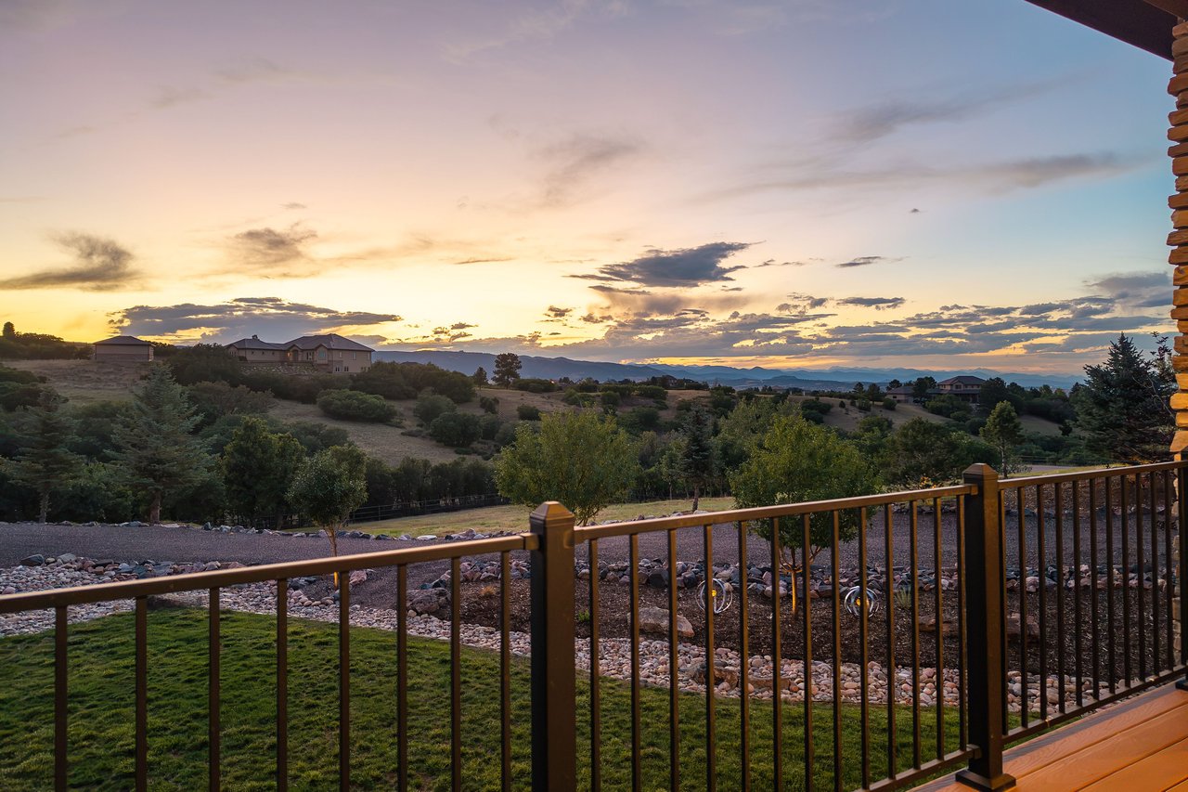
Set on one of Keene Ranch’s quietest streets and thoughtfully configured into the hillside, the residence virtually disappears from the road, revealing an extraordinary sense of privacy & sweeping views of the mountains & Dawson Butte. 


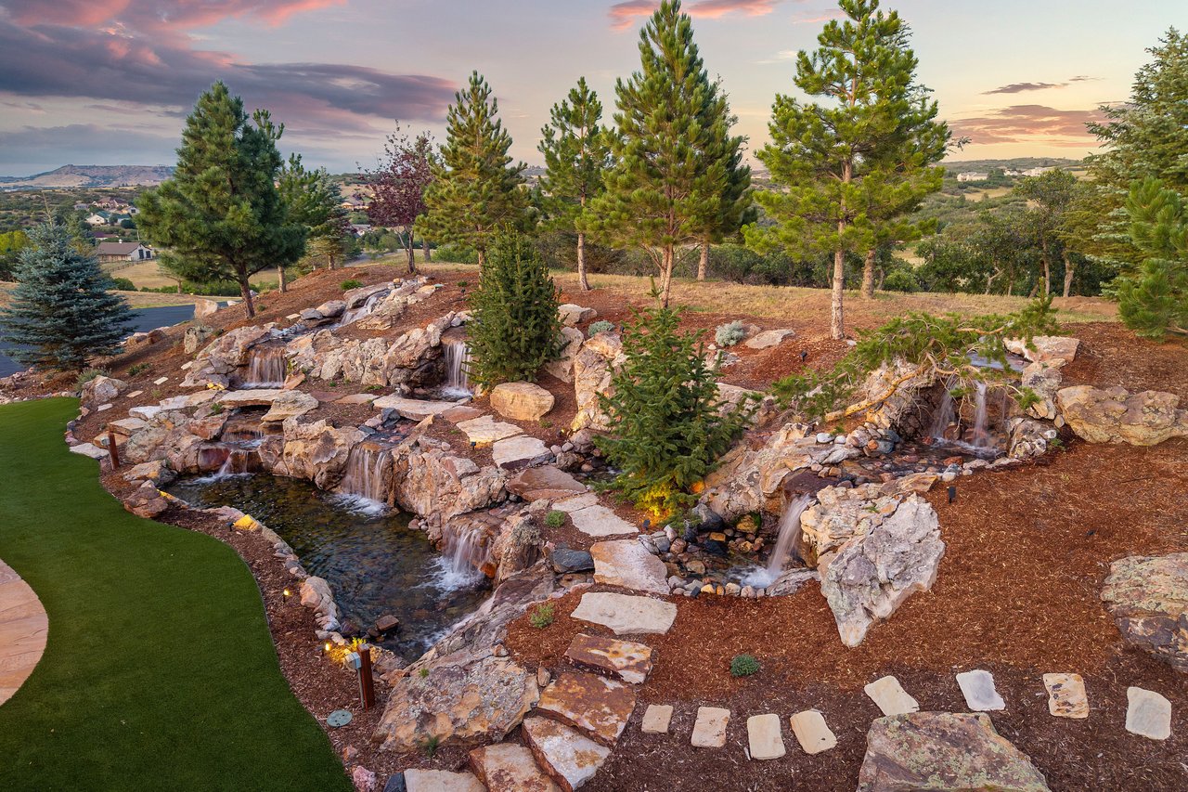
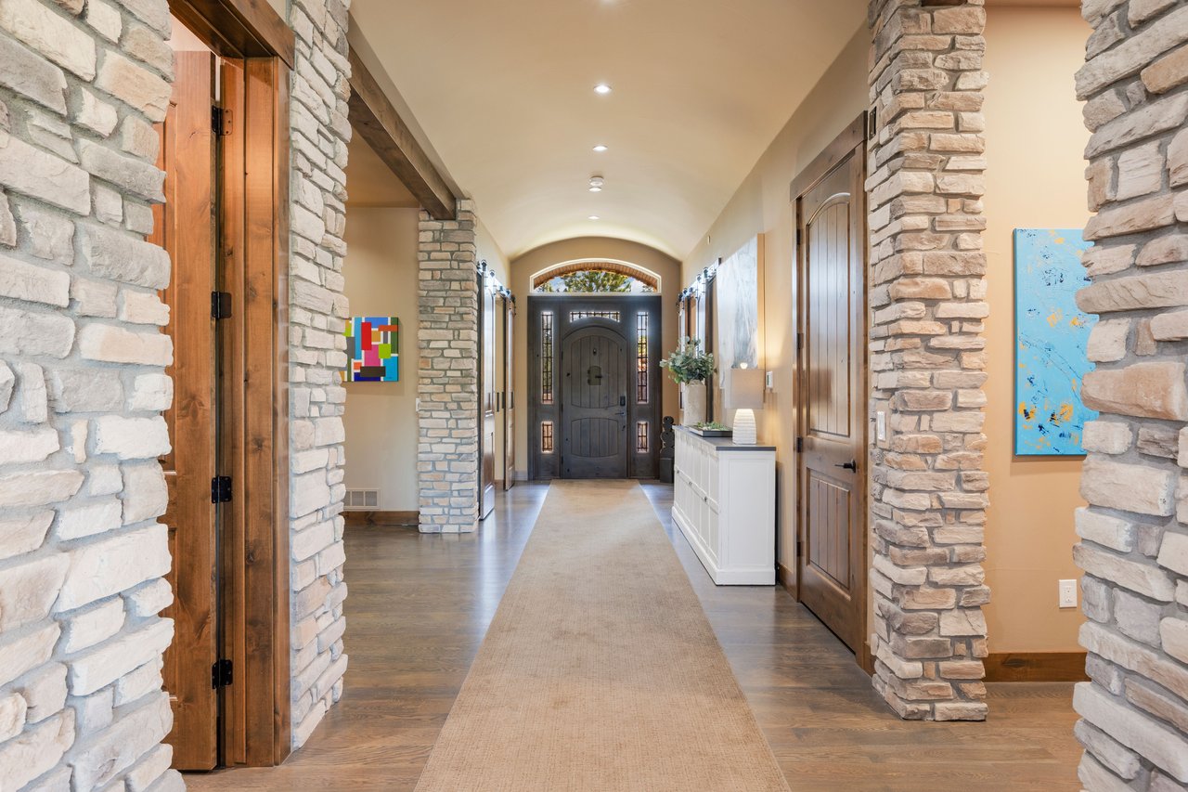

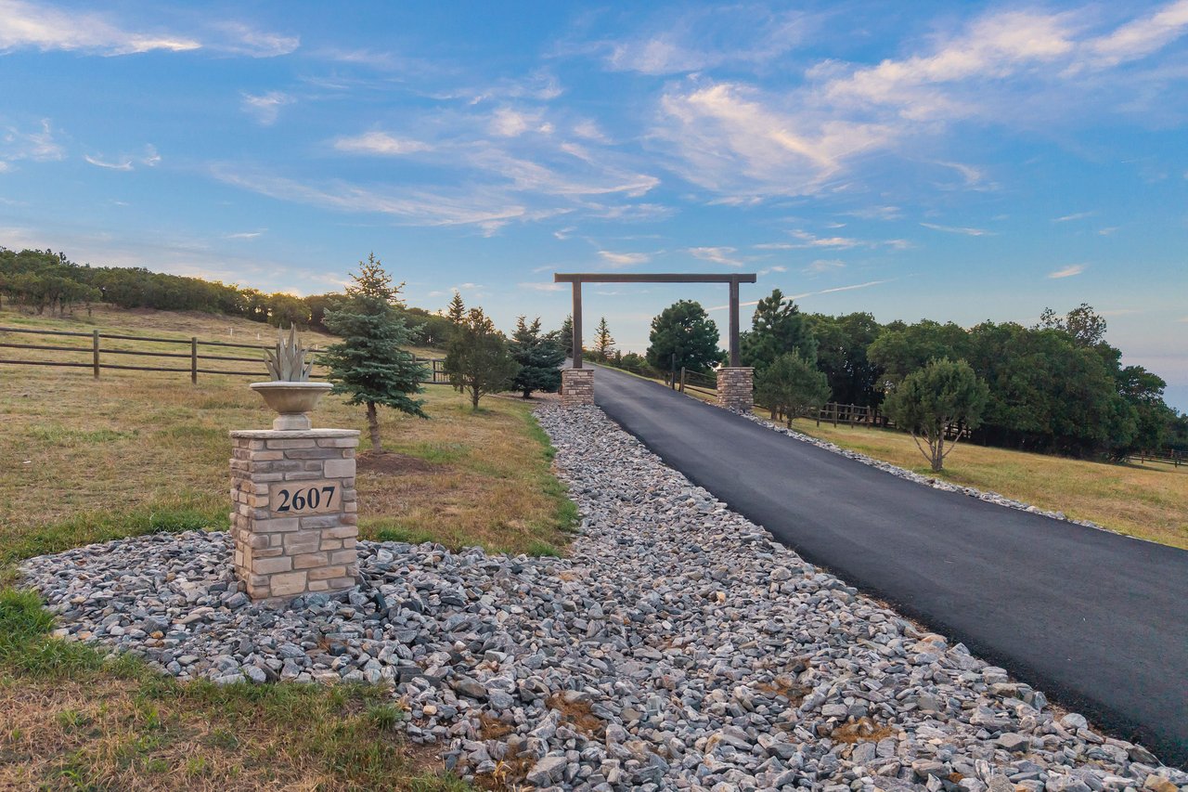
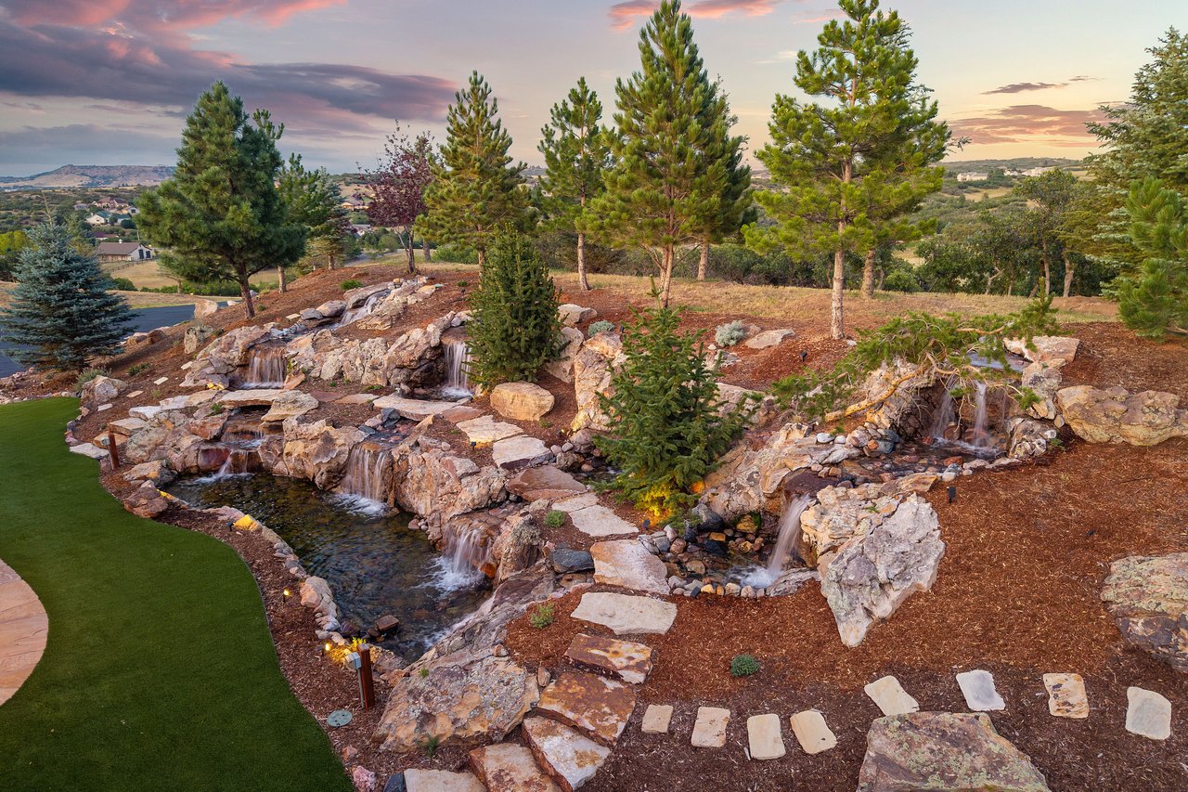
Beyond the private gate, large motor court, extensive landscaping & the new asphalt driveway, the experience continues. As you approach the front door 10 waterfalls cascade with all the drama of a Bellagio style water feature, creating a grand arrival.  


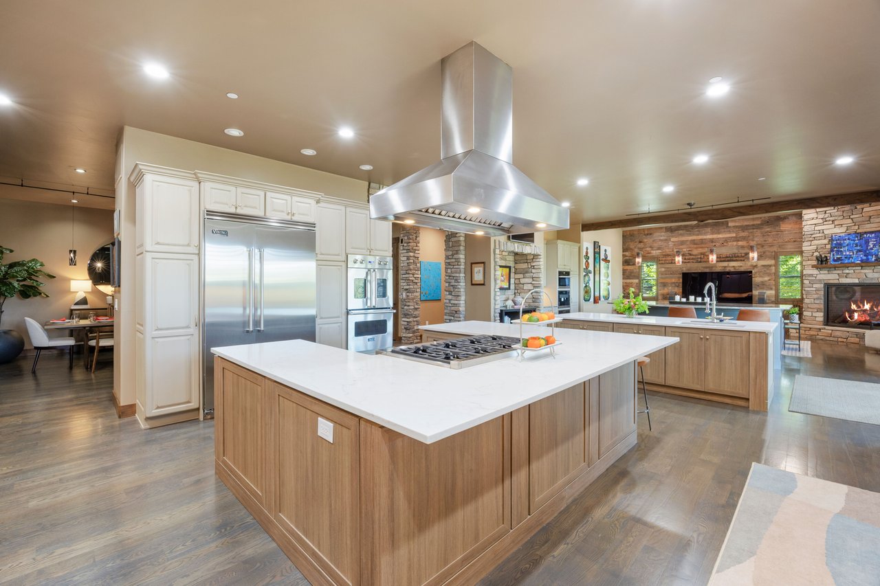
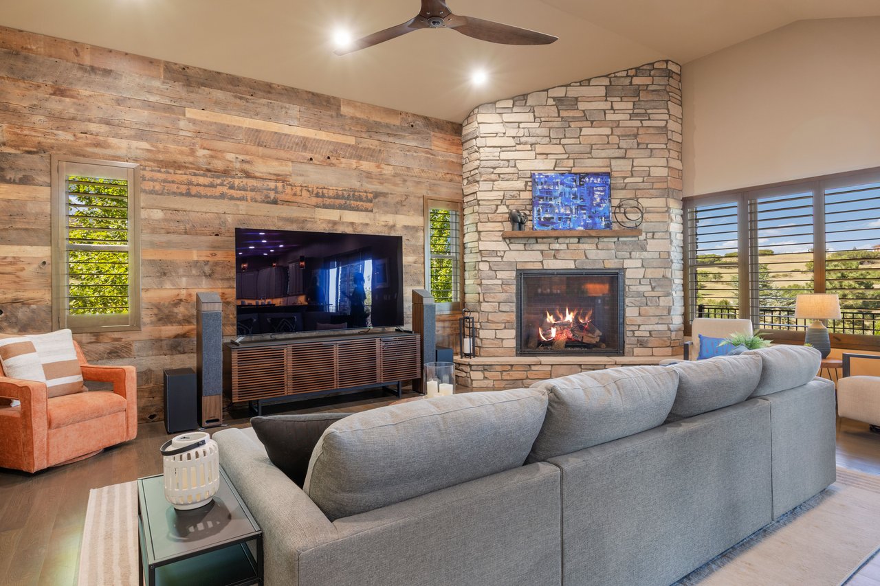
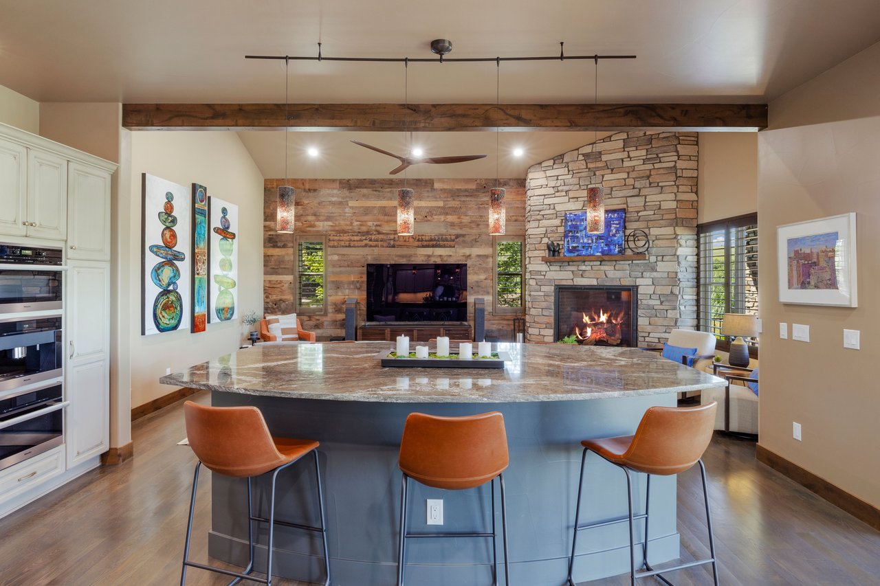
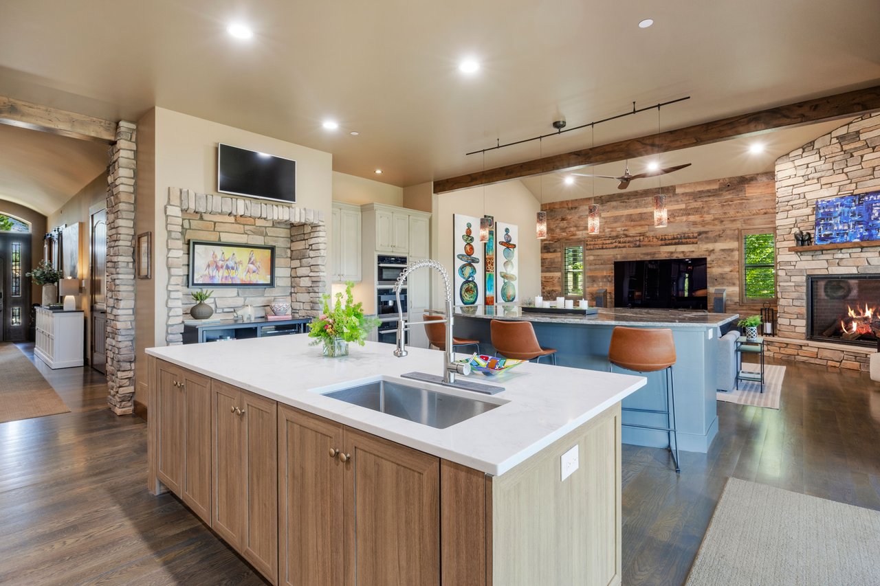
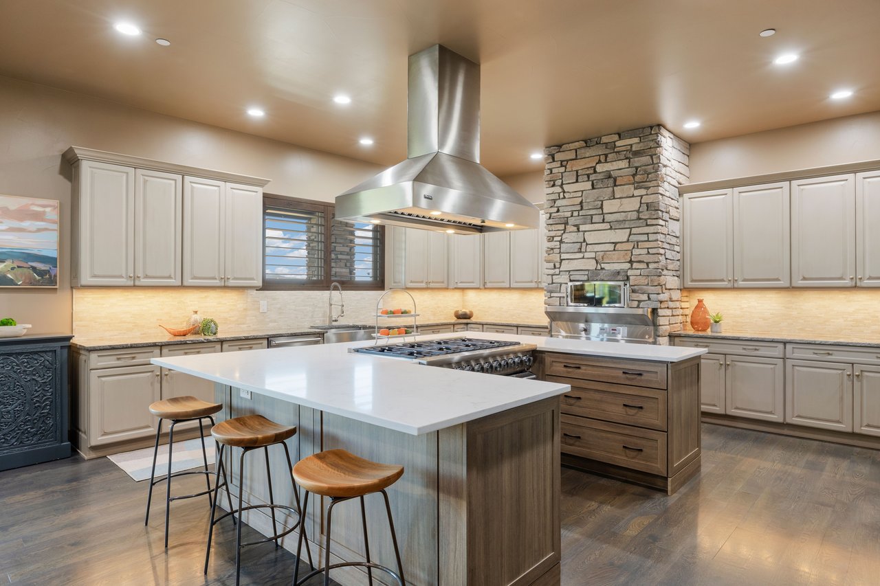
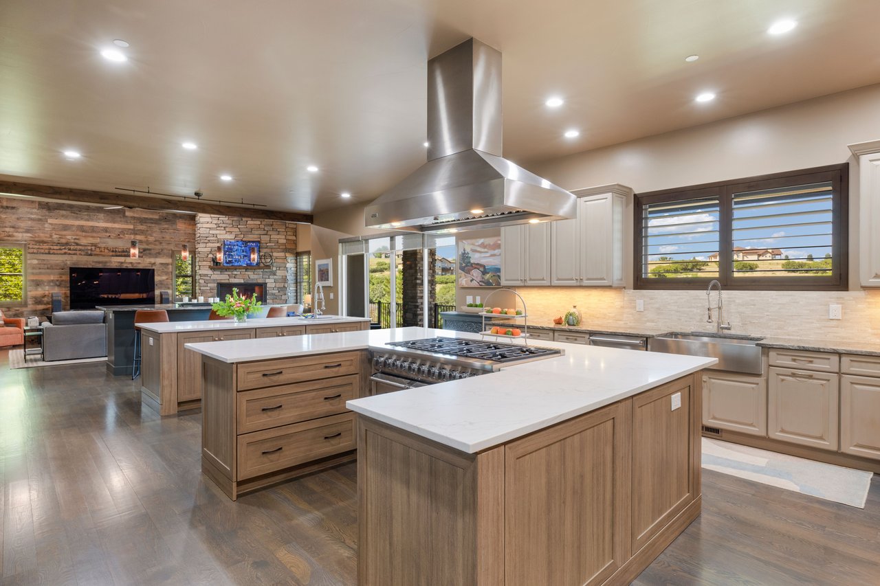
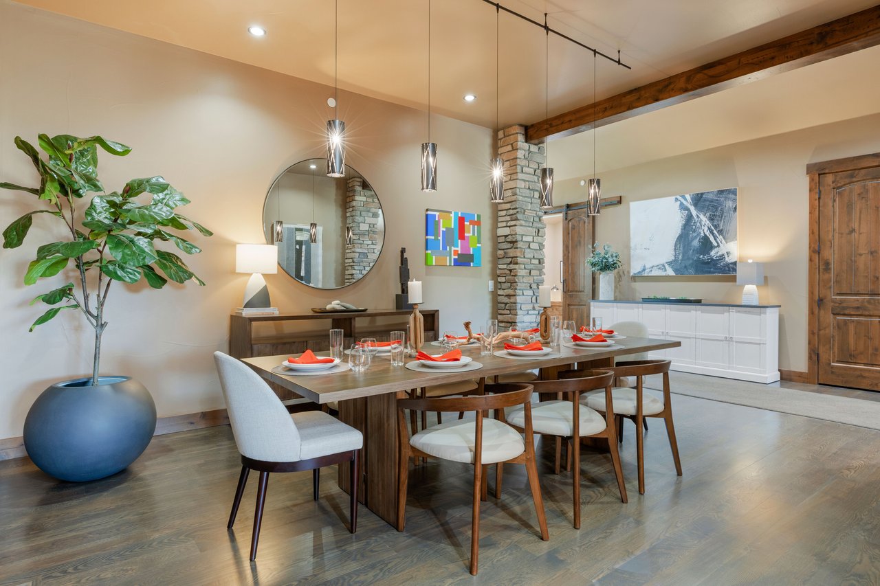
The remarkable kitchen is one of the largest in Keene Ranch! 3 large islands create distinct spaces for cooking, preparation & gathering. One is anchored by a Viking range and vent hood, another offers a prep sink & storage & the third overlooks the great room, creating a natural gathering place. With six ovens, a built-in Wood Stone pizza oven, Viking Professional and Miele appliances, this is a kitchen built to handle everything from family dinners to unforgettable parties. The kitchen flows directly into the dining room & great room, where a stone fireplace & reclaimed barn wood wall bring warmth & character to the expansive space. 


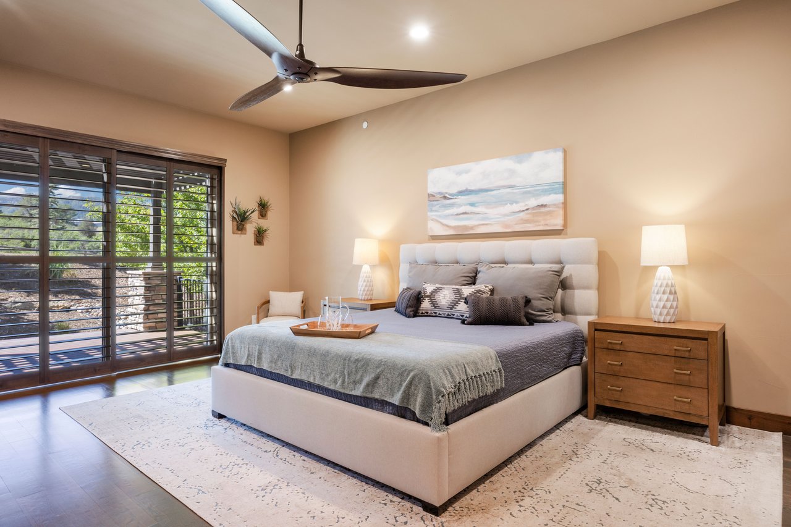
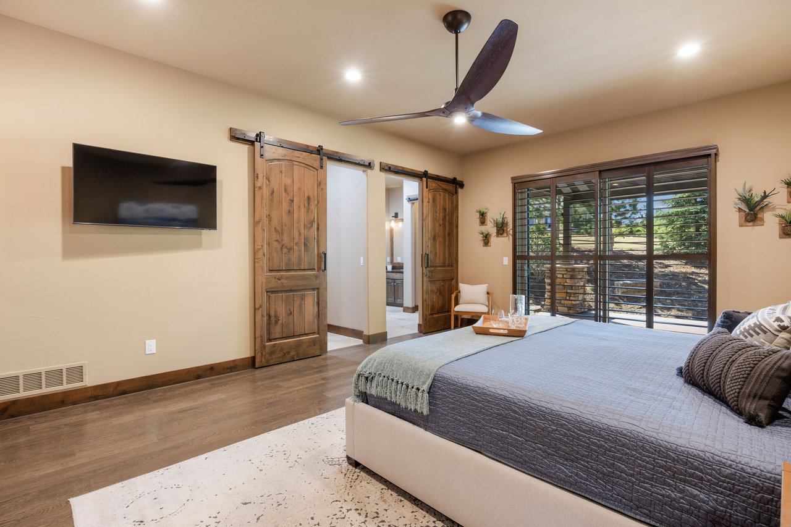
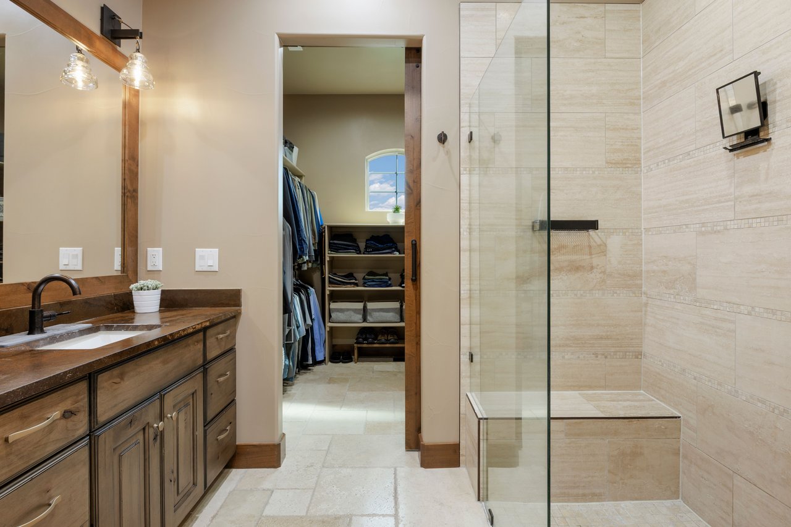
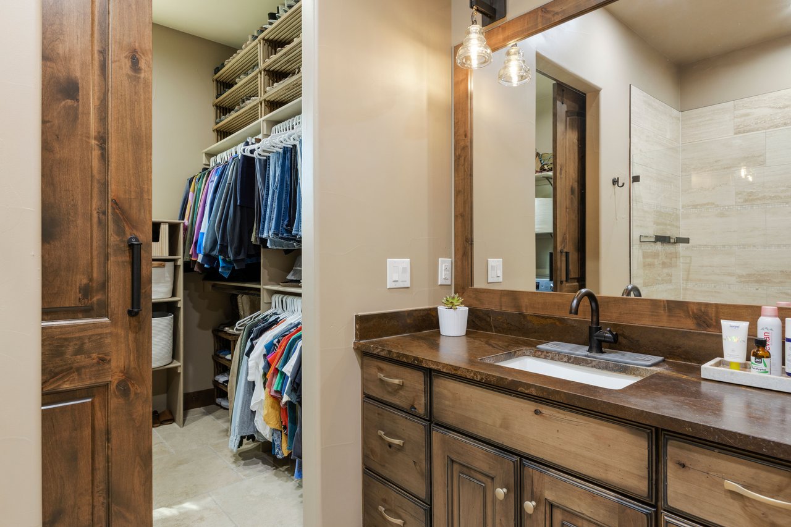
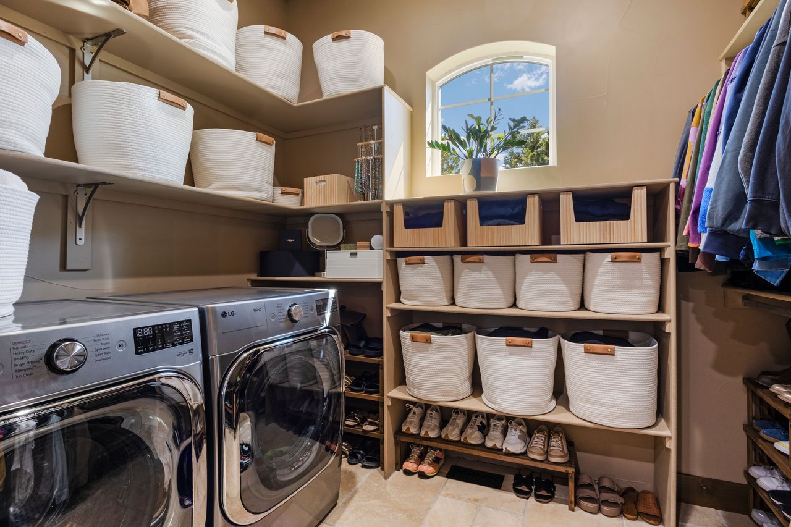
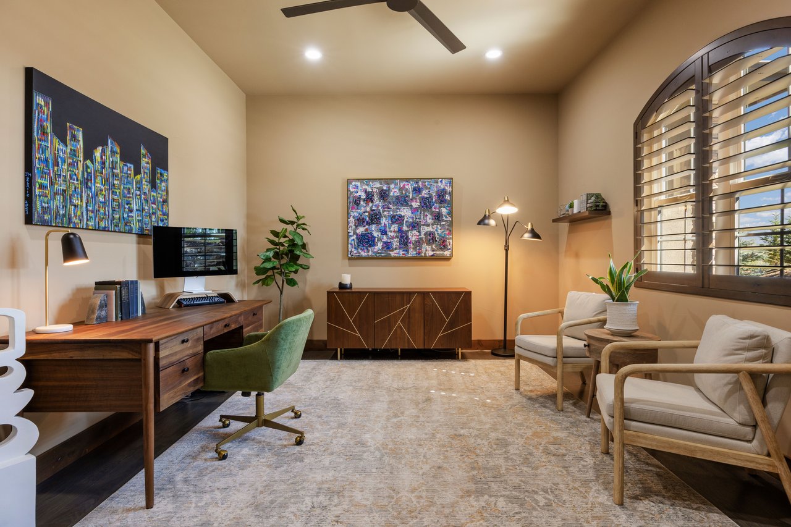
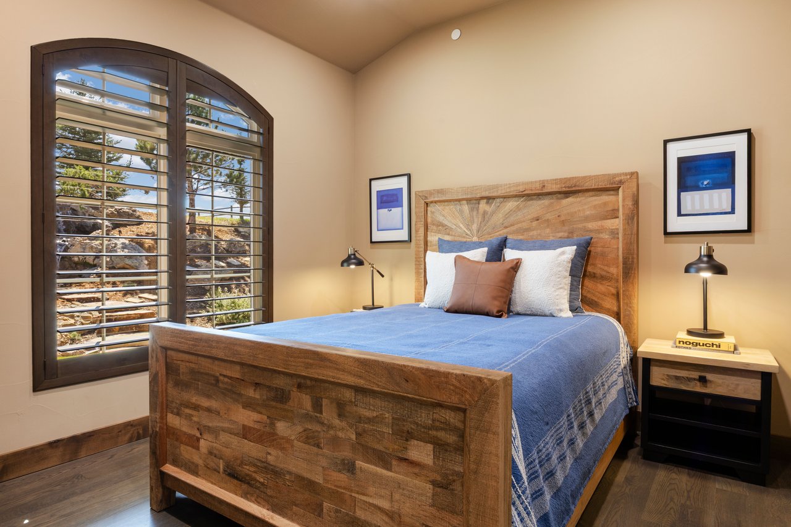
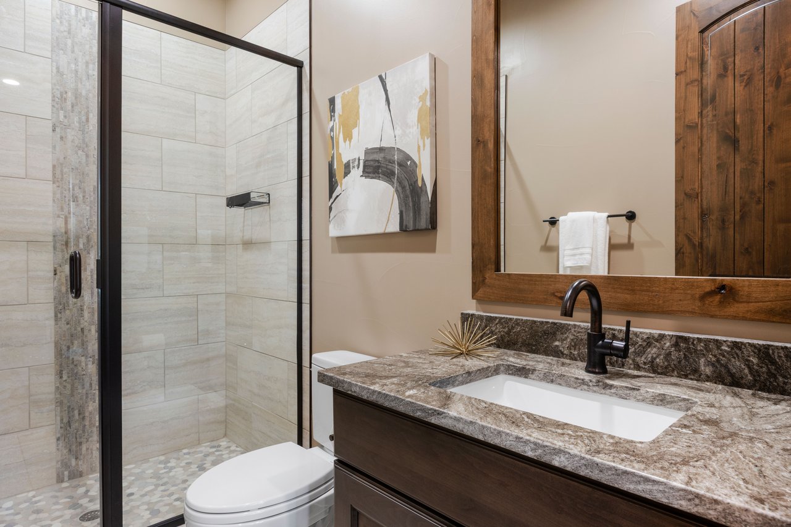
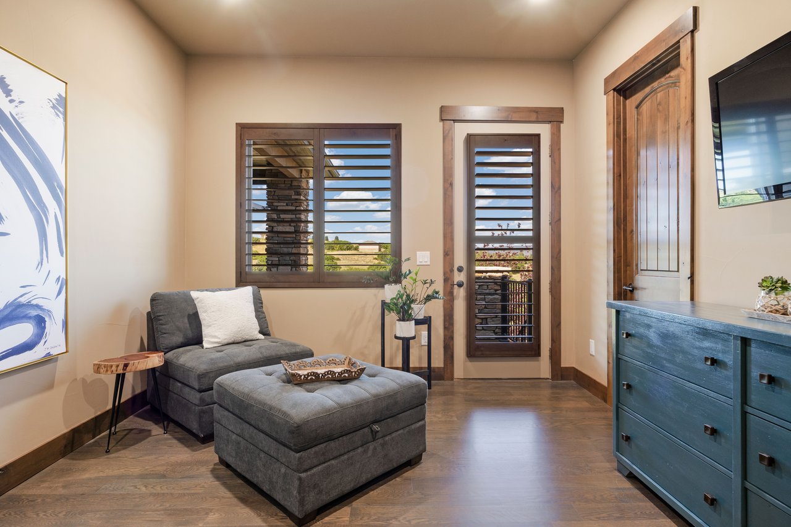
On the main level the primary suite offers an exceptional retreat with 2 separate bathrooms & 2 walk-in closets, each with its own laundry, plus a private deck with pergola. 2 additional bedrooms & an office complete the main level, while a fourth bedroom is in the lower level. 


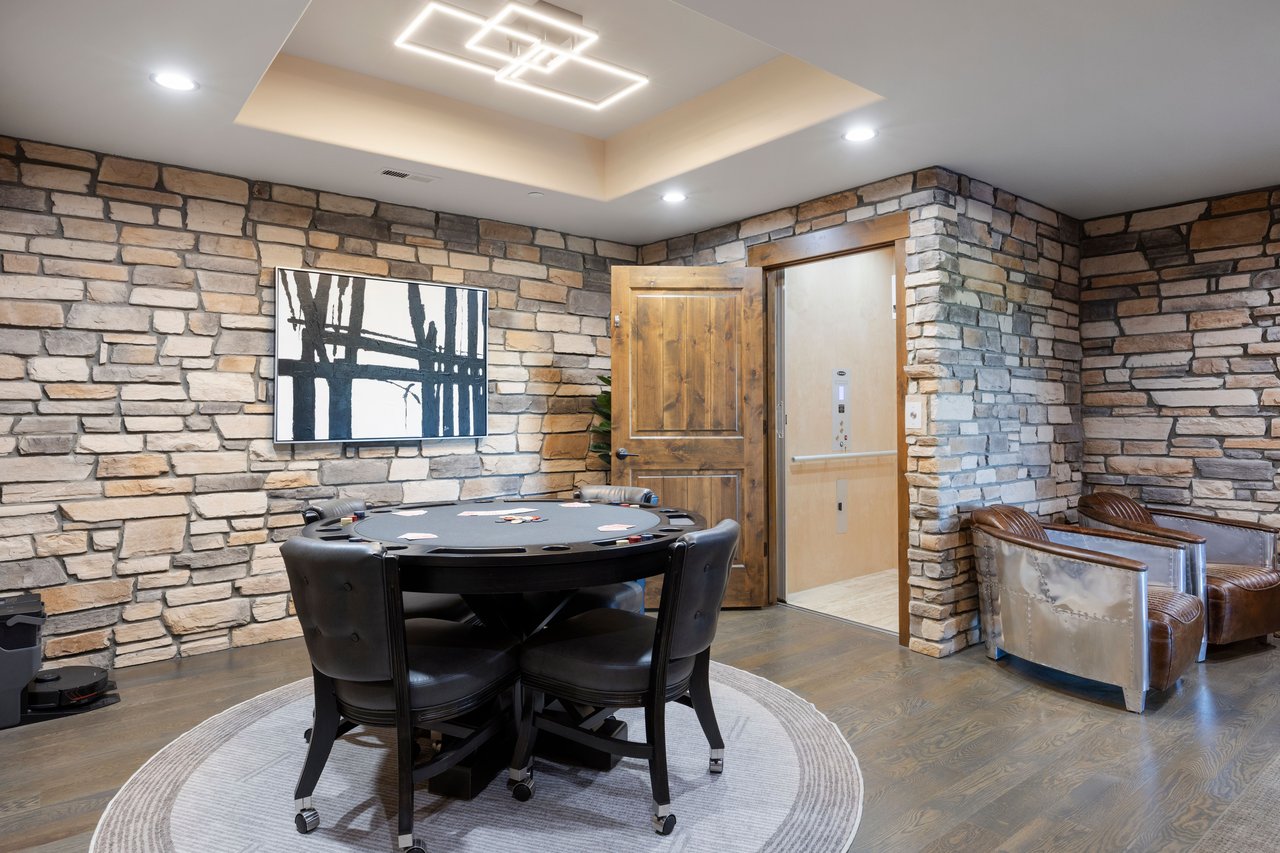
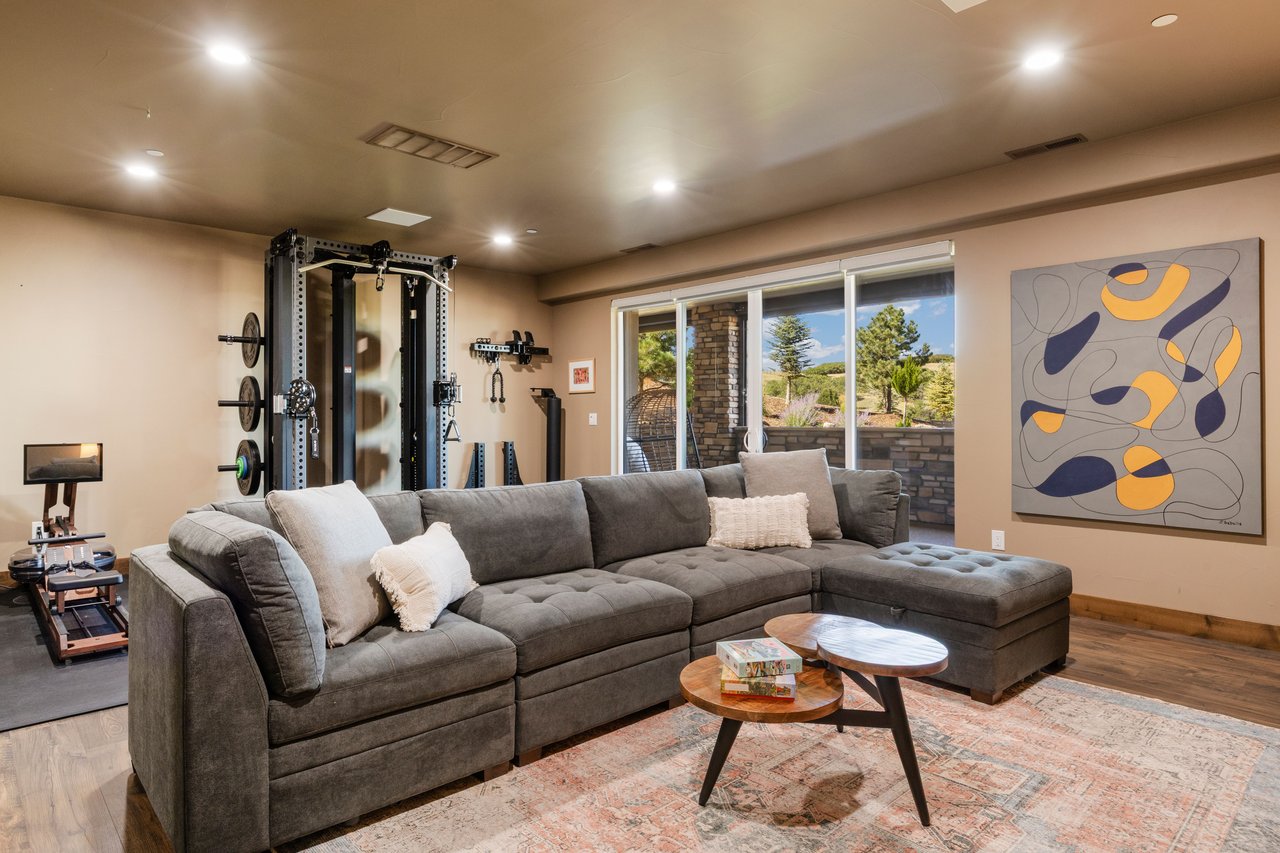
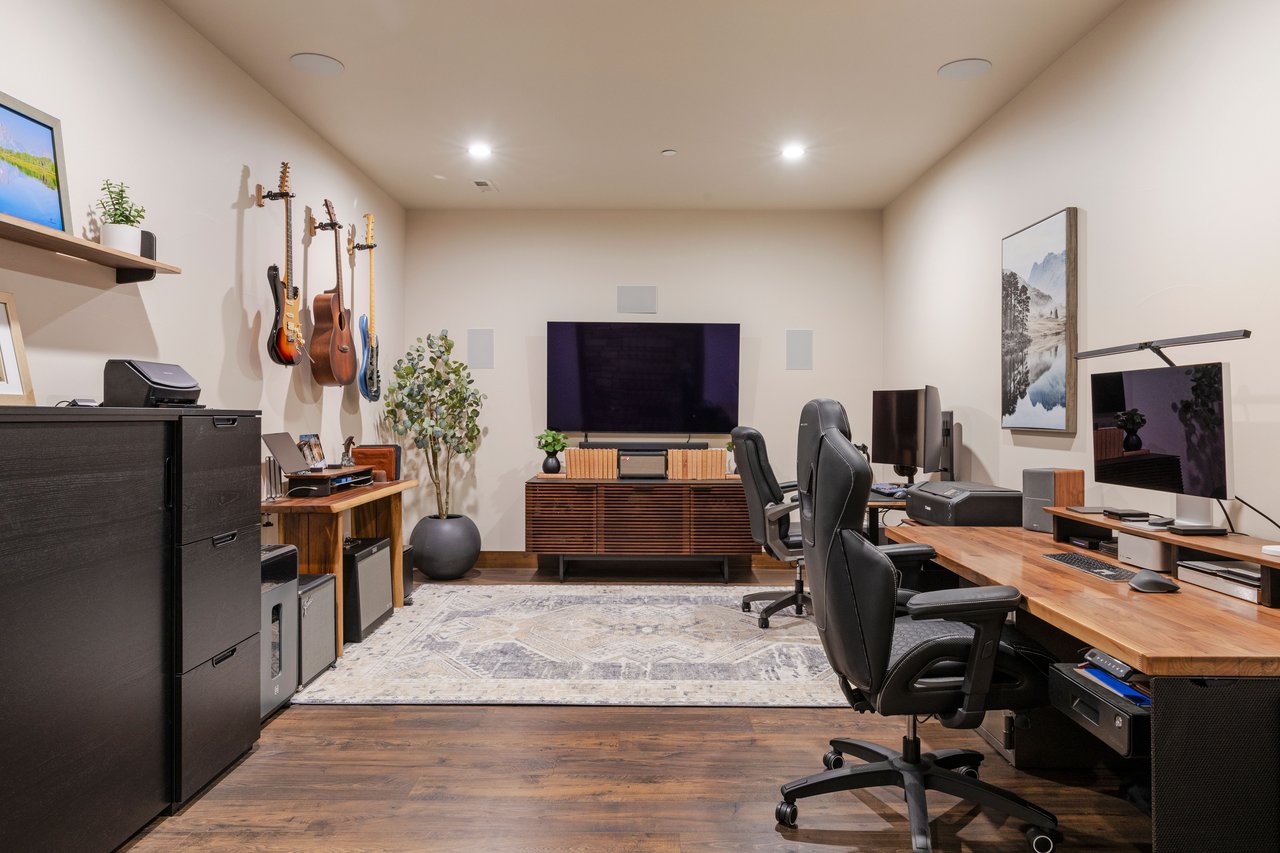
Take a ride on the elevator to the lower level where the fun continues. A spacious recreation room combines a comfortable sitting area with a home gym.  A separate media room provides a potential home theater space with built-in speakers - currently used as an office/music room, it offers plenty of flexibility for the next owner. 


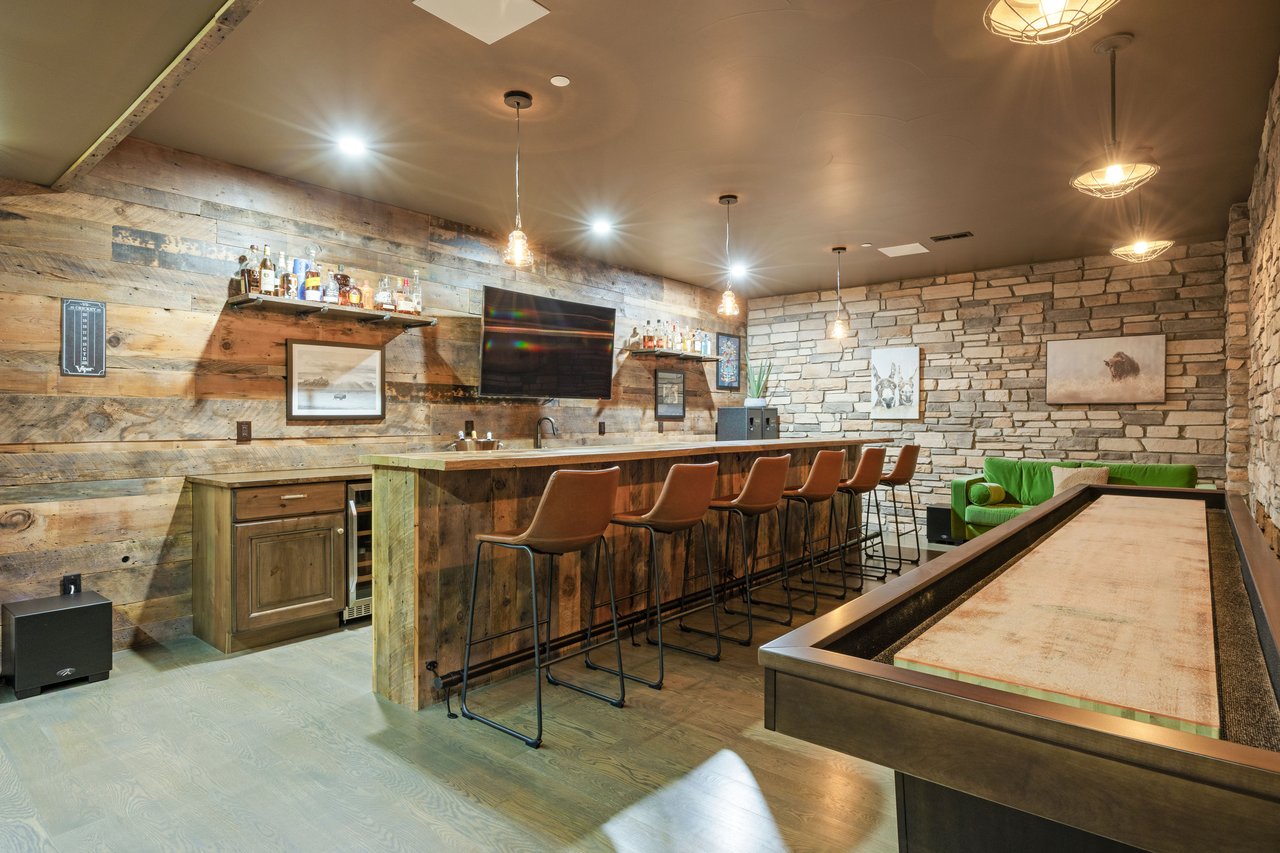
At the end of the hall, if you know the code word, a vault door opens to an unexpected private speakeasy. Inside is a 16-foot bar, shuffleboard table, darts, ice maker, fridge, dishwasher & bathroom. It’s the kind of feature guests will talk about long after the party ends. 


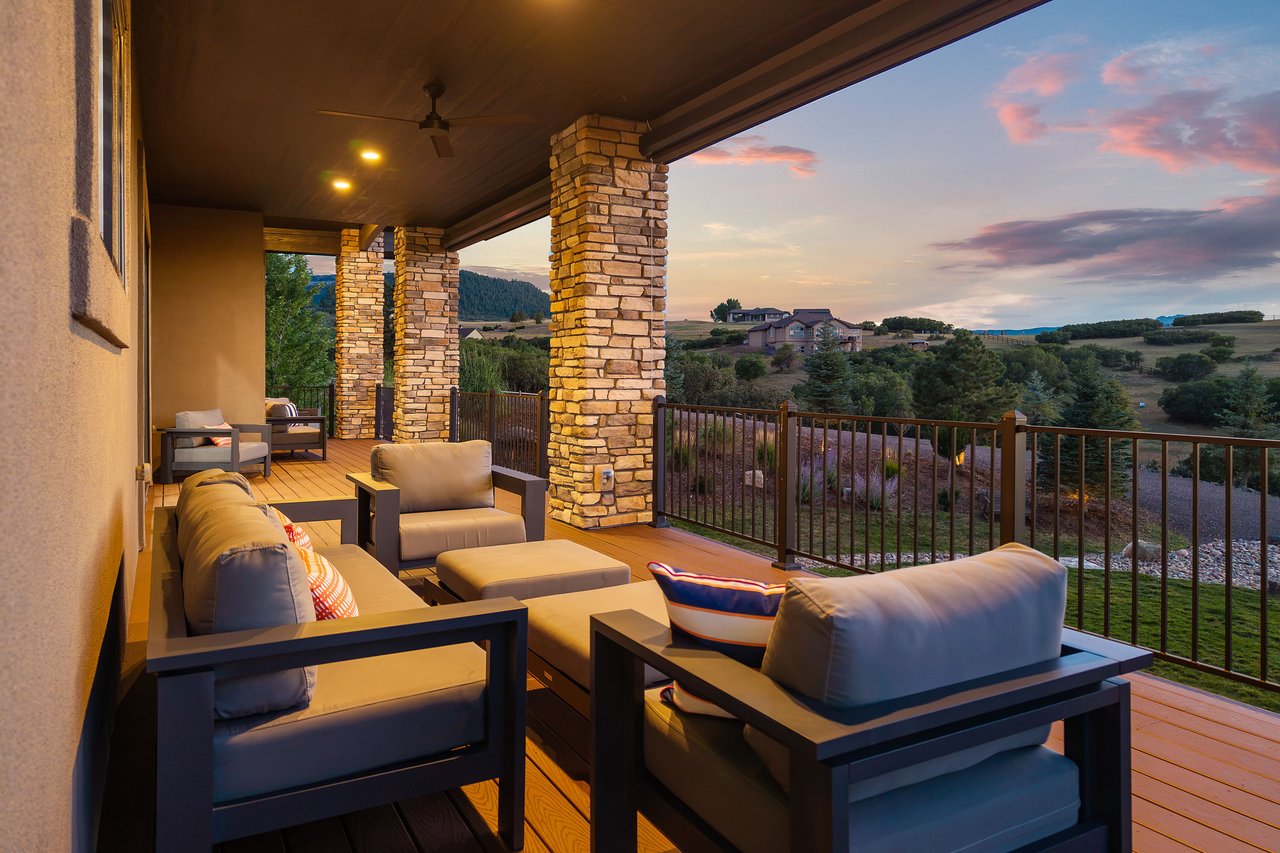
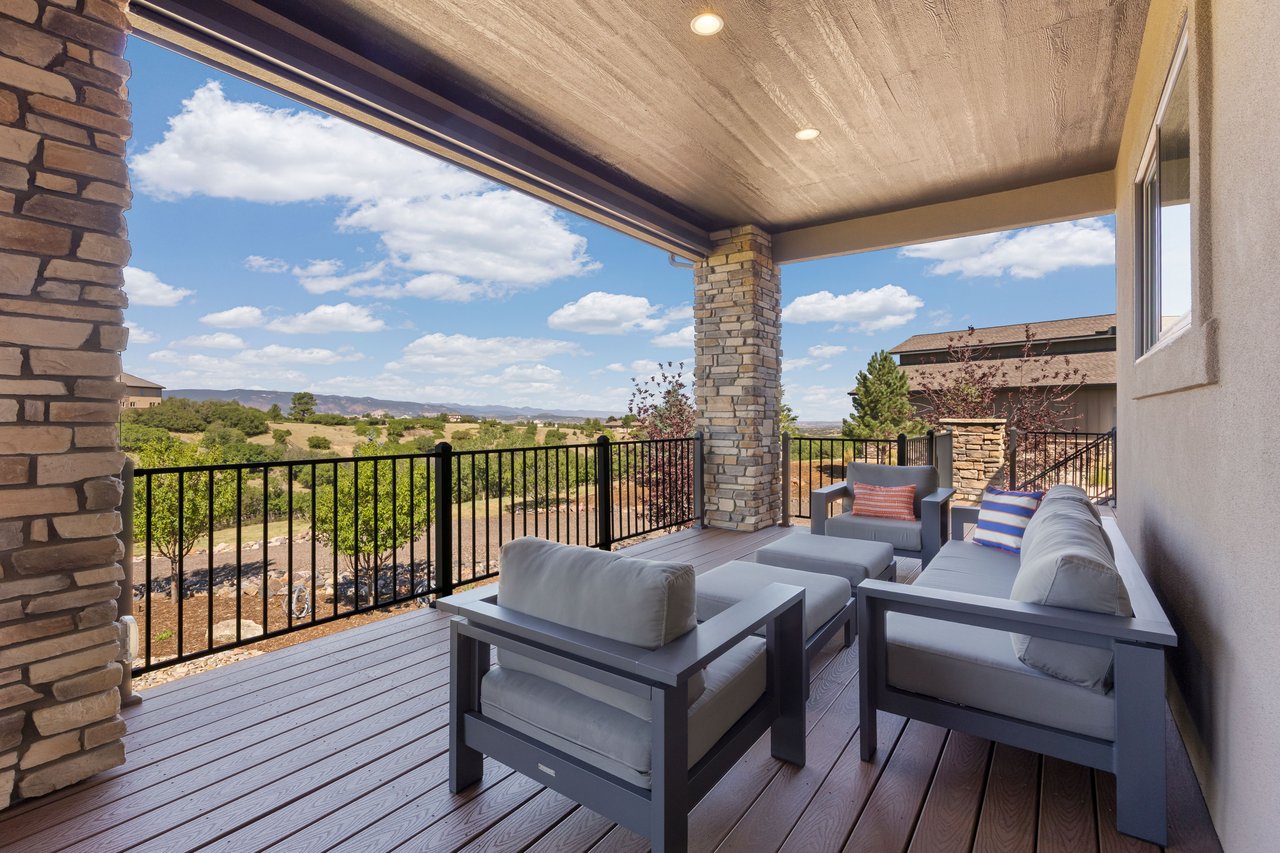
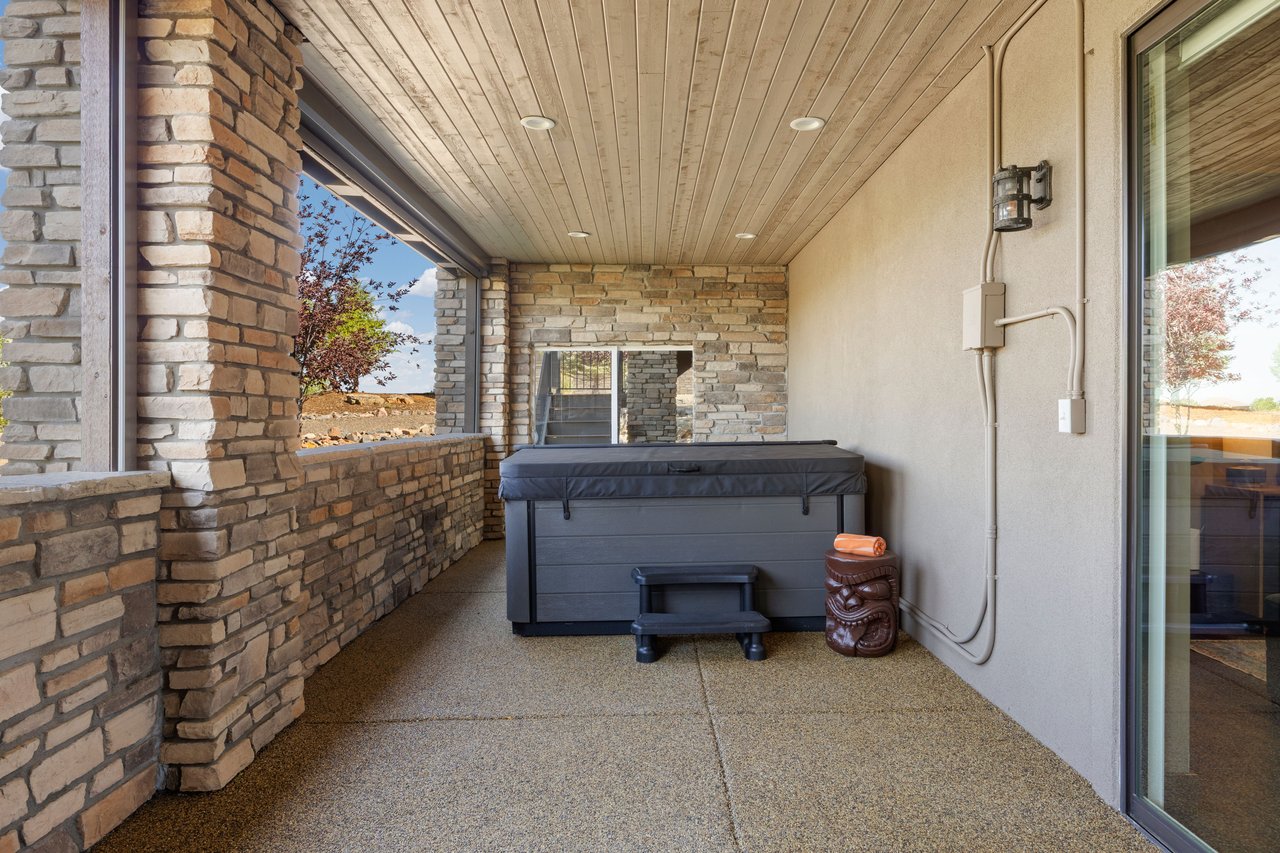
A covered, heated lower patio with hot tub provides another place to relax, while the upper-level deck, equipped with motorized sun shades, creates yet another setting for enjoying the views. 


Some homes are simply made for living. 

This one was made for living it up. 
A home made for living it up. Designed for entertaining & large gatherings, this mountain contemporary home combines impressive scale with warmth, character & an unmistakable sense of fun, all set against sweeping mountain views. This is a home that skips the cookie-cutter script entirely. A 60-by-40 heated workshop features an oversized RV garage door and is a dream space for hobbies, serious workshop or storage for car and toy enthusiasts. Set on one of Keene Ranch’s quietest streets and thoughtfully configured into the hillside, the residence virtually disappears from the road, revealing an extraordinary sense of privacy & sweeping views of the mountains & Dawson Butte. Beyond the private gate, large motor court, extensive landscaping & the new asphalt driveway, the experience continues. As you approach the front door 10 waterfalls cascade with all the drama of a Bellagio style water feature, creating a grand arrival. The remarkable kitchen is one of the largest in Keene Ranch! 3 large islands create distinct spaces for cooking, preparation & gathering. One is anchored by a Viking range and vent hood, another offers a prep sink & storage & the third overlooks the great room, creating a natural gathering place. With six ovens, a built-in Wood Stone pizza oven, Viking Professional and Miele appliances, this is a kitchen built to handle everything from family dinners to unforgettable parties. The kitchen flows directly into the dining room & great room, where a stone fireplace & reclaimed barn wood wall bring warmth & character to the expansive space. On the main level the primary suite offers an exceptional retreat with 2 separate bathrooms & 2 walk-in closets, each with its own laundry, plus a private deck with pergola. 2 additional bedrooms & an office complete the main level, while a fourth bedroom is in the lower level. Take a ride on the elevator to the lower level where the fun continues. A spacious recreation room combines a comfortable sitting area with a home gym. A separate media room provides a potential home theater space with built-in speakers - currently used as an office/music room, it offers plenty of flexibility for the next owner. At the end of the hall, if you know the code word, a vault door opens to an unexpected private speakeasy. Inside is a 16-foot bar, shuffleboard table, darts, ice maker, fridge, dishwasher & bathroom. It’s the kind of feature guests will talk about long after the party ends. A covered, heated lower patio with hot tub provides another place to relax, while the upper-level deck, equipped with motorized sun shades, creates yet another setting for enjoying the views. Some homes are simply made for living. This one was made for living it up.
Show more
01

Interior

Total Bedrooms

4

Total Bathrooms

7

Three Quarter Bathrooms

5

Half Bathrooms

2

Laundry room

Sink

Flooring

Tile, Wood

Fireplace

Gas, Great Room

Appliances

Bar Fridge, Convection Oven, Dishwasher, Disposal, Double Oven, Dryer, Microwave, Range, Range Hood, Refrigerator, Self Cleaning Oven, Washer, Water Softener, Wine Cooler

Other Interior Features

Ceiling Fan(s), Eat-in Kitchen, Elevator, Entrance Foyer, Granite Counters, High Ceilings, Kitchen Island, Primary Suite, Quartz Counters, Radon Mitigation System, Walk-In Closet(s), Wet Bar
01

Exterior & Building

Story

1

Garage Spaces

9.0

Water Source

Well

Utilities

Electricity Connected, Natural Gas Connected

Roof

Composition

Lot Features

Fire Mitigation, Irrigated, Landscaped, Sprinklers In Front, Sprinklers In Rear

Parking

Dry Walled, Electric Vehicle Charging Station(s), Exterior Access Door, Finished Garage, Floor Coating, Heated Garage, Lighted, Oversized, Oversized Door, RV Garage

Heat Type

Forced Air, Natural Gas

Air Conditioning

Central Air

Sewer

Septic Tank

Substructure

Slab

Security Features

Smart Cameras, Smoke Detector(s)

Other Exterior Features

Lighting, Private Yard, Spa/Hot Tub, Water Feature
01

Lot & Area

Status

Coming Soon

Living Area

5,891 Sq.Ft.

Total Area

5,891 Sq.Ft.

Lot Size

4.96 Acres

MLS® ID

4596841

Type

Residential

Year Built

2018

Architecture Styles

Mountain Contemporary

View Description

Mountain(s)

Elementary School

Clear Sky

Middle School

Castle Rock

High School

Castle View

School District

Douglas RE-1
01

Finance

Sales Price

$3,200,000

Real Estate Taxes

$12,367/yr

HOA Fees

$550/yr
main secondary

Property Features

View the full list of features. 

2607 Hawken Drive | Castle Rock, CO

Some homes are simply made for living. This one was made for living it up.

Show more

Explore

Let’s connect

Thank you for your message

We will be in touch with you shortly

name

Thank you for your message

We will be in touch with you shortly

Let’s connect

Elaine Stucy

EM

Elaine Stucy

Real Estate Professional

Stucy Group | LIV Sotheby's International Realty

Show more